Leave a Message

Thank you for your message. I will be in touch with you shortly.

76 Via Del Mercato
Listed by Ernest Vaca CA DRE# with Tuscany Realty Rancho Mirage (619) 922-9055
Sold

76 Via Del Mercato

76 Via Del Mercato, Rancho Mirage, CA 92270

$750,000
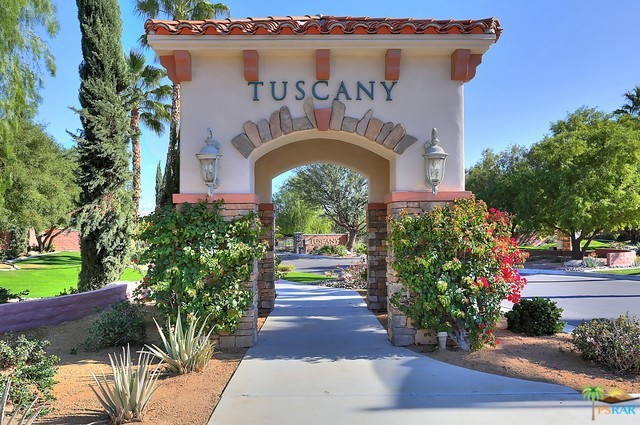
Tuscany's Florentine Collection North side of the fountain. This Brunello model is the most Popular Floor Plan in Tuscany W/ 10' Volume ceilings throughout ... choice location in Popular Tuscany Gated Community includes a rear yard with coveted southern exposure w/ covered patio and coveted views of San Jacinto mountains w/ amazing sunset views. Some potted plants in patio and yard do not convey, as well as some portable shelves and the Refrig in garage do not convey. Home also features custom ceramic tile throughout, a popular ''Casita like master'' in front of home , and a formal dining area w/ French doors to side yard, also features, security system, Great Room w/built in media niche/kitchen features custom raised maple cabinetry, newer kitchen appliances, kitchen Island w/wet bar stainless steel sink, Granite slab kitchen counters tops, Large Master Bedroom/ French doors to rear patio, Spacious Master Bath Suite walk-in shower & soaking tub, dual air, security system, home features oversize garage w/ lots of room for storage, plus enjoy Low $322. monthly electric bills w/ approx.36 Solar panels and w/ Electric Car Plug in..... you'll find lush professional landscaping in front & back yards w/ coveted Mountain Views, You will appreciate the Low HOA monthly fee only $230. per mo. includes cable and internet, Large Community Pool & Spa, tot lot, dog park, find blocks of open spacious green belts for strolling behind Gated Community, all within mins.to Championship Mission Hills Golf, freeway, minutes shopping & airport.
3
beds

3
baths

2,480 Sq.Ft. LIVING AREA

7,841 Sq.Ft. lot

Features & Amenities

Interior

  • total bedrooms3
  • Total bathrooms3
  • full bathrooms3
  • Laundry room Laundry Room
  • Flooring Carpet, Tile
  • Fireplace Gas, Gas Starter, Great Room, See Through
  • APPLIANCES Convection Oven, Dishwasher, Electric Oven, Gas Cooktop, Disposal, Gas Oven, Gas Range, Gas Water Heater, Microwave, Refrigerator, Self Cleaning Oven, Vented Exhaust Fan, Water To Refrigerator
  • other interior Features Breakfast Bar, Built-in Features, Breakfast Area, Coffered Ceiling(s), Separate/Formal Dining Room, All Bedrooms Down, Bedroom on Main Level, Dressing Area, Main Level Primary, Multiple Primary Suites, Walk-In Closet(s)

Area & Lot

  • Status Sold
  • Date Sold June 24, 2026
  • Living Area2,480 Sq.Ft.
  • Lot Area7,841 Sq.Ft.
  • MLS® ID219148293PS
  • TypeResidential
  • YEAR BUILT2003
  • NeighborhoodRancho Mirage
  • Architecture StylesMediterranean
  • View DescriptionMountain(s)
  • High SchoolRancho Mirage

Exterior

  • STORIES1
  • Garage Space2.0
  • utilitiesCable Available
  • PoolCommunity, In Ground
  • roofConcrete, Tile
  • lot featuresBack Yard, Front Yard, Landscaped, Level, Planned Unit Development, Sprinklers Timer, Sprinkler System, Yard
  • parkingDriveway, Garage, Garage Door Opener
  • HEAT TYPECentral, Forced Air, Zoned
  • AIR CONDITIONINGCentral Air, Dual, Zoned
  • SubstructureSlab
  • HOA AmenitiesManagement, Barbecue, Playground, Pet Restrictions, Cable TV
  • security FeaturesPrewired, Fire Detection System, Security Gate, Gated Community, Smoke Detector(s)

Financial

  • Sales Price$750,000
  • HOA $230/mo
  • Zoning R-1

Rancho Mirage

Palm-dotted land in the central valley.

Explore

Work With Susan

Get assistance in determining current property value, crafting a competitive offer, writing and negotiating a contract, and much more. Contact me today.

Follow Me on Instagram