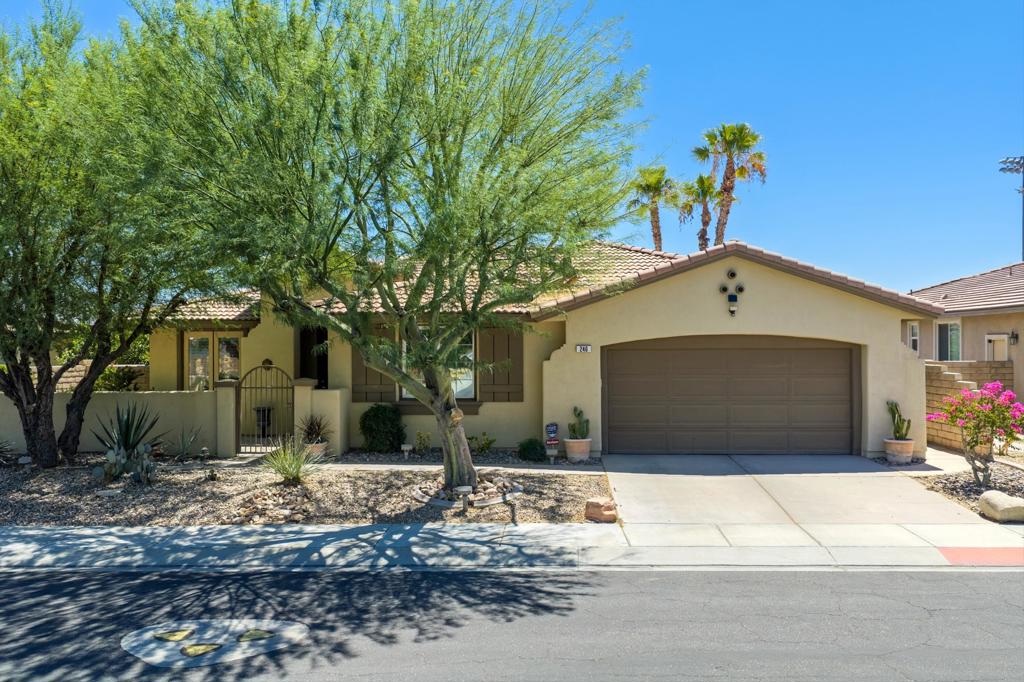
Single-story beige home with a two-car garage, gated entry, desert landscaping, and a large shade tree.
Single-story home with rooftop solar panels, a two-car garage, desert landscaping, and mountains beyond.
Paved courtyard with a metal gate, stone bench, and mature shade trees.
Covered entry courtyard with a dark decorative front door, tiled paving, and potted plants.
Arched entry hall with tile floors and a grandfather clock opening toward the living room.
Sitting room with plaid armchairs, a grandfather clock, and a colorful stained-glass window decoration.
Open-plan living room and kitchen with a large island, leather seating, and mountain views.
Kitchen with a granite island, stainless appliances, and sliding doors opening to a mountain-view patio.
Kitchen with a granite island, light wood cabinets, and stainless steel appliances.
Kitchen with a large tiled island, gray cabinets, granite counters, and stainless steel appliances.
Kitchen with a large granite island, sink, and wide sliding doors opening to a patio.
Dining room with a glass-top table and chandelier opening onto a patio with mountain views.
Living room with a stone fireplace, built-in entertainment center, and leather armchairs around a patterned rug.
Furnished living room with leather recliners, shuttered windows, and a tiled fireplace.
Open-plan living room with beige sofa, dark leather chairs, and large shuttered windows.
Bedroom with a wooden armoire, mirrored closet doors, and tan tile flooring.
Furnished room with a wooden desk and armoire, tiled floor, and adjoining bathroom.
Bathroom with a wood vanity and glass-enclosed stone-tile shower with a built-in bench.
Bathroom with a wood vanity and glass-enclosed tiled shower.
Laundry room with a washer and dryer, light wood cabinets, and a utility sink.
Home office with a dark wood desk, tan tile floor, plantation shutters, and ceiling fan.
Furnished bedroom with a brass bed, tray ceiling, patterned rug, and shuttered windows.
Furnished bedroom with a large white bed, shuttered windows, and an ornate dark wood dresser and mirror.
Bathroom with a built-in soaking tub, dual sinks, and a light wood vanity beneath a broad mirror.
Bathroom with a glass shower, corner soaking tub, and tiled vanity beneath shuttered windows.
Walk-in closet with neatly rolled towels, hanging clothes, folded linens, and shoes.
Covered patio overlooking a pool, with red lounge chairs, a palm tree, and desert landscaping.
Covered patio with cushioned seating overlooks a small pool and palm tree.
Backyard pool and patio with palm trees, red-cushioned chairs, and an elephant statue.
Backyard pool and raised circular spa bordered by rock landscaping and tall palms.
Backyard pool and covered patio with red-cushioned chairs, a palm tree, and a large animal sculpture.
Backyard pool with a shallow sun shelf, covered patio, and distant mountains.
Backyard pool and raised spa beside a covered patio, with a palm tree and distant mountains.
Backyard pool and raised spa beside a single-story home with a covered patio and solar panels.
Home with a backyard pool and rooftop solar panels, overlooking a palm-lined neighborhood and mountains.
Home with rooftop solar panels, a backyard pool, and mountain views.
Aerial view of a home with rooftop solar panels and a freeform pool and spa.
Homes with tile roofs and solar panels overlook a sports field and distant mountains.
Tuscany community entrance arch with palm trees and landscaped roadway.
Aerial view of a community playground with shade canopies and mountains beyond.
Playground with slides, swings, and climbing equipment beneath a shade canopy.
Aerial view of a desert neighborhood, community pool, curved street, and mountain backdrop.
Community swimming pool and spa with mountain views in Rancho Mirage.
Aerial view of a residential neighborhood with a tree-lined green median and distant mountains.
Aerial view of a residential entrance with a central fountain, palm-lined homes, and mountains in the distance.
SEE ALL PHOTOS
Single-story beige home with a two-car garage, gated entry, desert landscaping, and a large shade tree.
Single-story home with rooftop solar panels, a two-car garage, desert landscaping, and mountains beyond.
Paved courtyard with a metal gate, stone bench, and mature shade trees.
Covered entry courtyard with a dark decorative front door, tiled paving, and potted plants.
Arched entry hall with tile floors and a grandfather clock opening toward the living room.
Sitting room with plaid armchairs, a grandfather clock, and a colorful stained-glass window decoration.
Open-plan living room and kitchen with a large island, leather seating, and mountain views.
Kitchen with a granite island, stainless appliances, and sliding doors opening to a mountain-view patio.
Kitchen with a granite island, light wood cabinets, and stainless steel appliances.
Kitchen with a large tiled island, gray cabinets, granite counters, and stainless steel appliances.
Kitchen with a large granite island, sink, and wide sliding doors opening to a patio.
Dining room with a glass-top table and chandelier opening onto a patio with mountain views.
Living room with a stone fireplace, built-in entertainment center, and leather armchairs around a patterned rug.
Furnished living room with leather recliners, shuttered windows, and a tiled fireplace.
Open-plan living room with beige sofa, dark leather chairs, and large shuttered windows.
Bedroom with a wooden armoire, mirrored closet doors, and tan tile flooring.
Furnished room with a wooden desk and armoire, tiled floor, and adjoining bathroom.
Bathroom with a wood vanity and glass-enclosed stone-tile shower with a built-in bench.
Bathroom with a wood vanity and glass-enclosed tiled shower.
Laundry room with a washer and dryer, light wood cabinets, and a utility sink.
Home office with a dark wood desk, tan tile floor, plantation shutters, and ceiling fan.
Furnished bedroom with a brass bed, tray ceiling, patterned rug, and shuttered windows.
Furnished bedroom with a large white bed, shuttered windows, and an ornate dark wood dresser and mirror.
Bathroom with a built-in soaking tub, dual sinks, and a light wood vanity beneath a broad mirror.
Bathroom with a glass shower, corner soaking tub, and tiled vanity beneath shuttered windows.
Walk-in closet with neatly rolled towels, hanging clothes, folded linens, and shoes.
Covered patio overlooking a pool, with red lounge chairs, a palm tree, and desert landscaping.
Covered patio with cushioned seating overlooks a small pool and palm tree.
Backyard pool and patio with palm trees, red-cushioned chairs, and an elephant statue.
Backyard pool and raised circular spa bordered by rock landscaping and tall palms.
Backyard pool and covered patio with red-cushioned chairs, a palm tree, and a large animal sculpture.
Backyard pool with a shallow sun shelf, covered patio, and distant mountains.
Backyard pool and raised spa beside a covered patio, with a palm tree and distant mountains.
Backyard pool and raised spa beside a single-story home with a covered patio and solar panels.
Home with a backyard pool and rooftop solar panels, overlooking a palm-lined neighborhood and mountains.
Home with rooftop solar panels, a backyard pool, and mountain views.
Aerial view of a home with rooftop solar panels and a freeform pool and spa.
Homes with tile roofs and solar panels overlook a sports field and distant mountains.
Tuscany community entrance arch with palm trees and landscaped roadway.
Aerial view of a community playground with shade canopies and mountains beyond.
Playground with slides, swings, and climbing equipment beneath a shade canopy.
Aerial view of a desert neighborhood, community pool, curved street, and mountain backdrop.
Community swimming pool and spa with mountain views in Rancho Mirage.
Aerial view of a residential neighborhood with a tree-lined green median and distant mountains.
Aerial view of a residential entrance with a central fountain, palm-lined homes, and mountains in the distance.
For Sale

246 Via Padua

246 Via Padua, Rancho Mirage, CA 92270

$739,000
Immaculate and beautifully upgraded, this owned-solar home has been meticulously maintained and presents like a model. A beautiful private front patio greets you with spectacular mountain views! The open-concept floor plan seamlessly connects the living spaces to a remarkably private backyard oasis, where stunning mountain views provide the perfect backdrop. Enjoy resort-style outdoor living with a sparkling pebble-finish saltwater pool, with it's own solar and backup gas heater, and spa accented by a charming flagstone waterfall that creates a tranquil ambiance.Thoughtful upgrades throughout include a remodeled kitchen and bathrooms, custom tile work, plantation shutters, and low-e glass for energy efficiency, ceiling fans, built-in office cabinetry, custom media center with large-screen TV.Six solar tubes fill the west-facing home with abundant natural light, creating a bright and inviting atmosphere. The spacious primary suite features dual closets, including a custom walk-in closet and a mirrored wardrobe.With low HOA dues of just $235 per month, residents enjoy access to a community park, pool, dog park, gated entry, cable, and high speed internet--offering exceptional value and an outstanding desert lifestyle.

3
beds

3
baths

2,184 Sq.Ft. LIVING AREA

6,970 Sq.Ft. lot

Features & Amenities

Interior

  • total bedrooms3
  • Total bathrooms3
  • full bathrooms2
  • half bathroom1
  • Flooring Tile
  • Fireplace Gas, Great Room

Area & Lot

  • Status For Sale
  • Living Area2,184 Sq.Ft.
  • Lot Area6,970 Sq.Ft.
  • MLS® ID219149654DA
  • TypeResidential
  • YEAR BUILT2003
  • NeighborhoodRancho Mirage
  • View DescriptionMountain(s)

Exterior

  • STORIES1
  • Garage Space2.0
  • PoolCommunity, In Ground, Private, Salt Water
  • parkingCovered, Driveway, Garage, Garage Door Opener
  • HEAT TYPECentral
  • HOA AmenitiesBarbecue, Playground, Pet Restrictions
  • security FeaturesPrewired, Security Gate, Gated Community

Financial

  • Sales Price$739,000
  • HOA $235/mo
Single-story home with rooftop solar panels, a two-car garage, desert landscaping, and mountains beyond.

Schedule a Showing

I would love to show you my beautiful property. Please select your preferred date and time below. I will be in touch shortly to confirm your appointment.

Schedule a Showing

I would love to show you my beautiful property. Please select your preferred date and time below. I will be in touch shortly to confirm your appointment.

Thank you for your interest in 246 Via Padua, Rancho Mirage, CA 92270. We are reviewing your request and will be in touch shortly!

Mortgage Calculator

Estimate your monthly mortgage payment, including the principal and interest, property taxes, and HOA. Adjust the values to generate a more accurate rate.

All estimates are provided for informational purposes only. Actual amounts may vary.
$0,000 Your Payment 20 15 65
$0,000 Your Payment

Rancho Mirage

Palm-dotted land in the central valley.

Explore

Work With Susan

Get assistance in determining current property value, crafting a competitive offer, writing and negotiating a contract, and much more. Contact me today.

Follow Me on Instagram