Leave a Message

Thank you for your message. I will be in touch with you shortly.

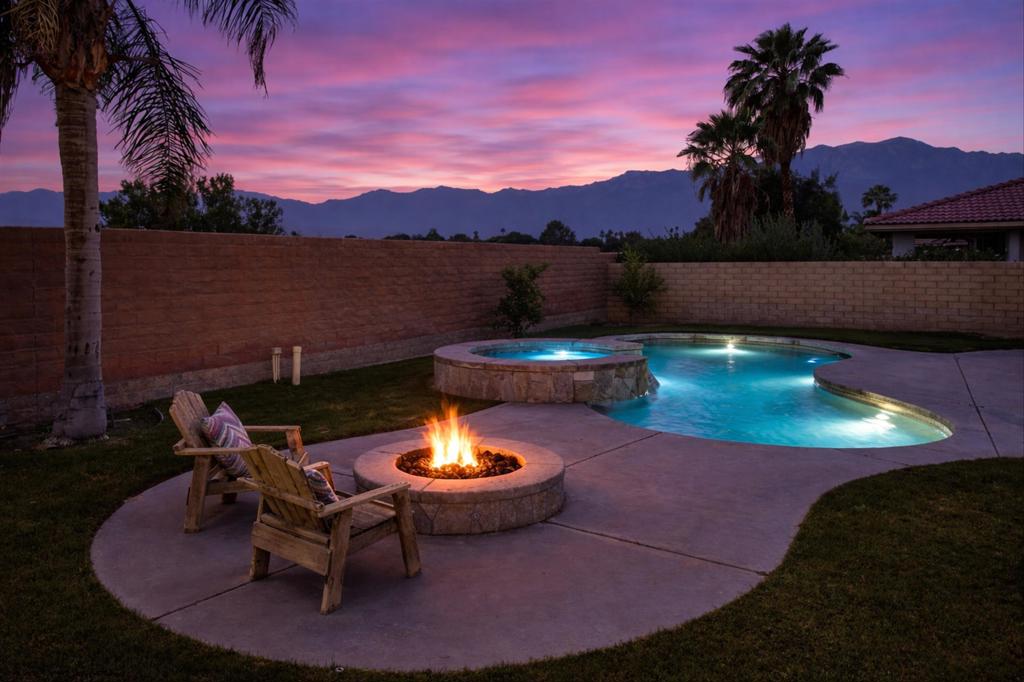
Backyard pool and raised spa with a fire pit, palm trees, and mountains at dusk.
Single-story stucco home with a tiled roof, attached garage, front lawn, and distant mountains.
Single-story stucco home with a tile roof and two-car garage, framed by desert landscaping and distant mountains.
Stucco home entrance with a recessed paneled door, concrete walkway, and desert landscaping.
Tiled hallway with arched openings leading to a bright living area and a carpeted room with open shelving.
Empty carpeted room with wall-mounted shelving and two windows.
Open-plan kitchen and living area with granite breakfast bar, wood cabinets, and large windows.
Unfurnished living room with wood-look floors, tiled fireplace, and large windows.
Unfurnished living room with a tiled fireplace, recessed television niche, and brown wood-look flooring.
Open living room and kitchen with a fireplace, television, and island seating.
Open-plan living and dining area with a wood-cabinet kitchen and large windows overlooking the yard.
Kitchen with warm wood cabinets, granite counters, stainless steel appliances, and a curved breakfast bar.
Kitchen with wood cabinets, granite counters, stainless steel appliances, and a breakfast bar with stools.
Kitchen with granite island and sink, opening to a walled backyard through sliding glass doors.
Tiled dining area with a chandelier, wood cabinetry, and sliding doors to a covered patio.
Bedroom with a white bed, striped pillows, and a wooden chest beneath a ceiling fan.
Bedroom with a white bed, mirrored closet doors, and two windows.
Bathroom with a glass-enclosed tub, wide vanity, and wood cabinetry.
Laundry room with white washer and dryer, wood cabinets, and a small utility sink.
Bathroom with a glass shower, white tile, and wood vanity.
Bedroom with a red-covered bed, beige walls, carpeting, and a ceiling fan.
Spacious carpeted room with a tray ceiling, ceiling fan, two curtained windows, and a small sofa.
Spacious carpeted living room with a tray ceiling, ceiling fan, and large windows.
Bathroom with a double-sink wood vanity, large mirror, and soaking tub beside windows.
Bathroom with a soaking tub beneath a palm-framed window beside a glass-enclosed shower.
Bathroom with a double-sink vanity, soaking tub, glass shower, and windows overlooking palm trees.
Walk-in closet with wooden hanging rods, white shelves, carpet, and a small high window.
Aerial view of a home with rooftop solar panels, a curved pool, and a connected spa.
Covered patio with wicker seating overlooking a pool and raised circular spa.
Backyard pool with a raised stone spa, palm trees, and distant mountains.
Backyard pool with a raised circular spa, stone coping, and mountain views.
Backyard pool and raised spa beside a curved patio, with palm trees and mountains in the background.
Home backyard with a curved pool, patio seating, lawn, and rooftop solar panels.
Backyard pool and raised spa beside a covered patio with solar panels.
Covered patio with wicker seating beside an illuminated pool and raised spa at dusk.
Tuscany community entrance with a stone-column archway, palm trees, and landscaped grounds.
Landscaped neighborhood roundabout with a fountain, palm-lined homes, and mountains in the distance.
Neighborhood playground with shaded play structures, tile-roof homes, and mountains in the distance.
Outdoor playground with slides and climbing structures beneath a shade sail.
Aerial view of a Rancho Mirage neighborhood with a communal pool and mountains in the distance.
Aerial view of a community pool and spa beside tiled-roof homes, with mountains beyond.
Backyard pool and spa with geometric shapes, paved deck, and lounge chairs.
Aerial view of Rancho Mirage homes beside a landscaped green corner park, with mountains in the distance.
SEE ALL PHOTOS
Backyard pool and raised spa with a fire pit, palm trees, and mountains at dusk.
Single-story stucco home with a tiled roof, attached garage, front lawn, and distant mountains.
Single-story stucco home with a tile roof and two-car garage, framed by desert landscaping and distant mountains.
Stucco home entrance with a recessed paneled door, concrete walkway, and desert landscaping.
Tiled hallway with arched openings leading to a bright living area and a carpeted room with open shelving.
Empty carpeted room with wall-mounted shelving and two windows.
Open-plan kitchen and living area with granite breakfast bar, wood cabinets, and large windows.
Unfurnished living room with wood-look floors, tiled fireplace, and large windows.
Unfurnished living room with a tiled fireplace, recessed television niche, and brown wood-look flooring.
Open living room and kitchen with a fireplace, television, and island seating.
Open-plan living and dining area with a wood-cabinet kitchen and large windows overlooking the yard.
Kitchen with warm wood cabinets, granite counters, stainless steel appliances, and a curved breakfast bar.
Kitchen with wood cabinets, granite counters, stainless steel appliances, and a breakfast bar with stools.
Kitchen with granite island and sink, opening to a walled backyard through sliding glass doors.
Tiled dining area with a chandelier, wood cabinetry, and sliding doors to a covered patio.
Bedroom with a white bed, striped pillows, and a wooden chest beneath a ceiling fan.
Bedroom with a white bed, mirrored closet doors, and two windows.
Bathroom with a glass-enclosed tub, wide vanity, and wood cabinetry.
Laundry room with white washer and dryer, wood cabinets, and a small utility sink.
Bathroom with a glass shower, white tile, and wood vanity.
Bedroom with a red-covered bed, beige walls, carpeting, and a ceiling fan.
Spacious carpeted room with a tray ceiling, ceiling fan, two curtained windows, and a small sofa.
Spacious carpeted living room with a tray ceiling, ceiling fan, and large windows.
Bathroom with a double-sink wood vanity, large mirror, and soaking tub beside windows.
Bathroom with a soaking tub beneath a palm-framed window beside a glass-enclosed shower.
Bathroom with a double-sink vanity, soaking tub, glass shower, and windows overlooking palm trees.
Walk-in closet with wooden hanging rods, white shelves, carpet, and a small high window.
Aerial view of a home with rooftop solar panels, a curved pool, and a connected spa.
Covered patio with wicker seating overlooking a pool and raised circular spa.
Backyard pool with a raised stone spa, palm trees, and distant mountains.
Backyard pool with a raised circular spa, stone coping, and mountain views.
Backyard pool and raised spa beside a curved patio, with palm trees and mountains in the background.
Home backyard with a curved pool, patio seating, lawn, and rooftop solar panels.
Backyard pool and raised spa beside a covered patio with solar panels.
Covered patio with wicker seating beside an illuminated pool and raised spa at dusk.
Tuscany community entrance with a stone-column archway, palm trees, and landscaped grounds.
Landscaped neighborhood roundabout with a fountain, palm-lined homes, and mountains in the distance.
Neighborhood playground with shaded play structures, tile-roof homes, and mountains in the distance.
Outdoor playground with slides and climbing structures beneath a shade sail.
Aerial view of a Rancho Mirage neighborhood with a communal pool and mountains in the distance.
Aerial view of a community pool and spa beside tiled-roof homes, with mountains beyond.
Backyard pool and spa with geometric shapes, paved deck, and lounge chairs.
Aerial view of Rancho Mirage homes beside a landscaped green corner park, with mountains in the distance.
For Sale

232 Via Firenza

232 Via Firenza, Rancho Mirage, CA 92270

$699,000
Stunning home with Panoramic San Joaquin Mountain Views! Rarely available and impeccably maintained this is located in one of the most sought-after gated communities, Tuscany in Rancho Mirage. Enjoy breathtaking amazing panoramic views of the San Joaquin Mountains from your own private oasis. Step inside to find a spacious open-concept floor plan featuring elegant custom tile, granite countertops, stainless steel appliances and a large island perfect for entertaining. European-style maple cabinetry provides an abundance of storage. The home is also equipped with dual-zone air conditioning, and cozy fireplace. The expansive primary suite includes a luxurious bath with a soaking tub, enclosed shower, and generous walk-in closet. Step outside to a resort-style backyard where you'll find a saltwater pool and spa with waterfall, and plenty of space to relax or entertain all set against a backdrop of stunning mountain vistas. AND PAID SOLAR! Enjoy the lifestyle this exceptional community offers, with community amenities including a pool, spa, dog park, playground and scenic walking/jogging trails. Centrally positioned with easy freeway access, you're minutes from downtown Palm Springs nightlife, Acrisure Arena, local casinos, and world-class hiking. Walk to Rancho Mirage High School, or make a quick trip to Eisenhower Medical Center--ranked among the nation's Top 100 hospitals.Boutique shopping along El Paseo, championship tennis at Indian Wells Tennis Garden, and Indio's legendary music festivals like Coachella Valley Music and Arts Festival are all within easy reach.You own the land, and the low HOA of $235 include cable and high speed internet. This is desert living at its finest. Don't miss this incredible opportunity!

3
beds

3
baths

2,184 Sq.Ft. LIVING AREA

7,840 Sq.Ft. lot

Features & Amenities

Interior

  • total bedrooms3
  • Total bathrooms3
  • full bathrooms3
  • Laundry room Laundry Room
  • Flooring Carpet, Tile
  • Fireplace Gas Starter, Living Room
  • APPLIANCES Dishwasher, Gas Cooktop, Disposal, Gas Oven, Gas Range, Gas Water Heater, Microwave, Refrigerator, Self Cleaning Oven
  • other interior Features Breakfast Bar, Separate/Formal Dining Room, Open Floorplan, All Bedrooms Down, Bedroom on Main Level, Main Level Primary, Primary Suite

Area & Lot

  • Status For Sale
  • Living Area2,184 Sq.Ft.
  • Lot Area7,840 Sq.Ft.
  • MLS® ID219145800DA
  • TypeResidential
  • YEAR BUILT2003
  • NeighborhoodRancho Mirage
  • Architecture StylesMediterranean
  • View DescriptionMountain(s)
  • Elementary SchoolSunny Sands
  • Middle SchoolJames Workman
  • High SchoolRancho Mirage
  • School DistrictRiverside Unified

Exterior

  • STORIES1
  • Garage Space2.0
  • utilitiesCable Available
  • PoolCommunity, Electric Heat, In Ground, Pebble
  • roofClay
  • lot featuresFront Yard, Lawn, Landscaped, Sprinkler System
  • parkingDriveway, On Street
  • HEAT TYPEForced Air, Fireplace(s)
  • SubstructureSlab
  • HOA AmenitiesMaintenance Grounds, Management, Playground, Pet Restrictions
  • security FeaturesGated Community, 24 Hour Security

Financial

  • Sales Price$699,000
  • HOA $235/mo
Single-story stucco home with a tiled roof, attached garage, front lawn, and distant mountains.

Schedule a Showing

I would love to show you my beautiful property. Please select your preferred date and time below. I will be in touch shortly to confirm your appointment.

Schedule a Showing

I would love to show you my beautiful property. Please select your preferred date and time below. I will be in touch shortly to confirm your appointment.

Thank you for your interest in 232 Via Firenza, Rancho Mirage, CA 92270. We are reviewing your request and will be in touch shortly!

Mortgage Calculator

Estimate your monthly mortgage payment, including the principal and interest, property taxes, and HOA. Adjust the values to generate a more accurate rate.

All estimates are provided for informational purposes only. Actual amounts may vary.
$0,000 Your Payment 20 15 65
$0,000 Your Payment

Rancho Mirage

Palm-dotted land in the central valley.

Explore

Work With Susan

Get assistance in determining current property value, crafting a competitive offer, writing and negotiating a contract, and much more. Contact me today.

Follow Me on Instagram