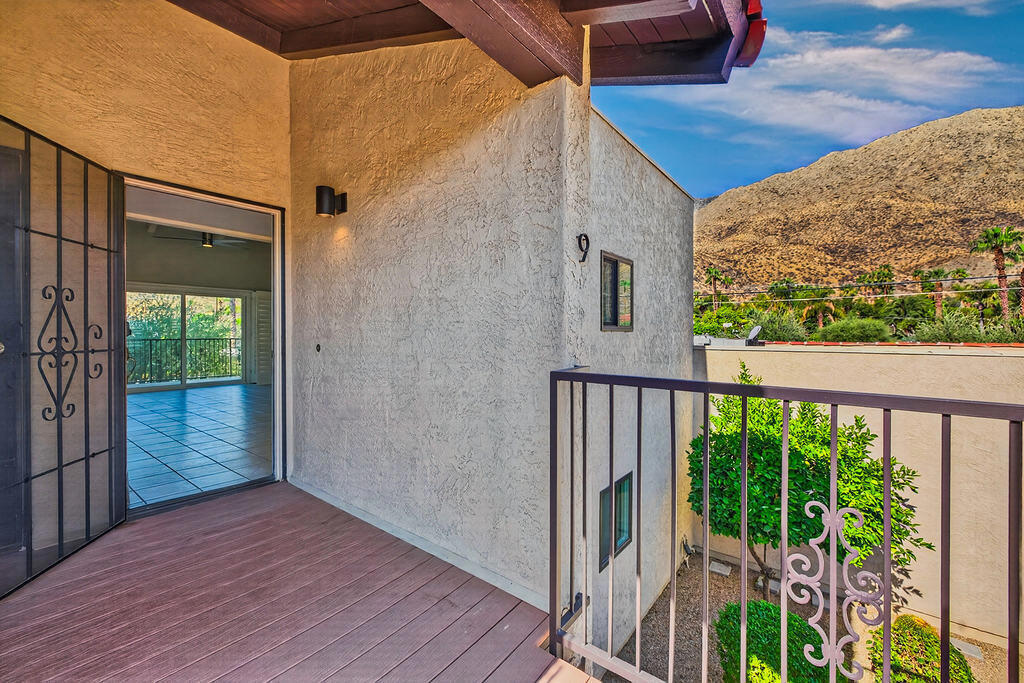
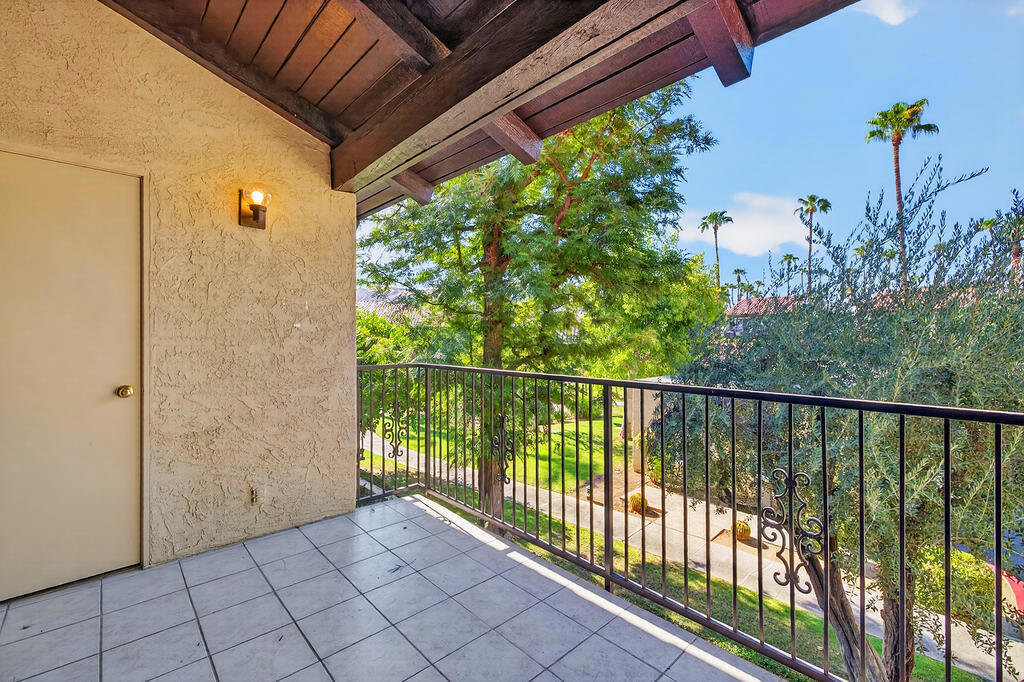
Covered balcony with a wood-plank deck and decorative railing overlooking garden plants and dry hills.
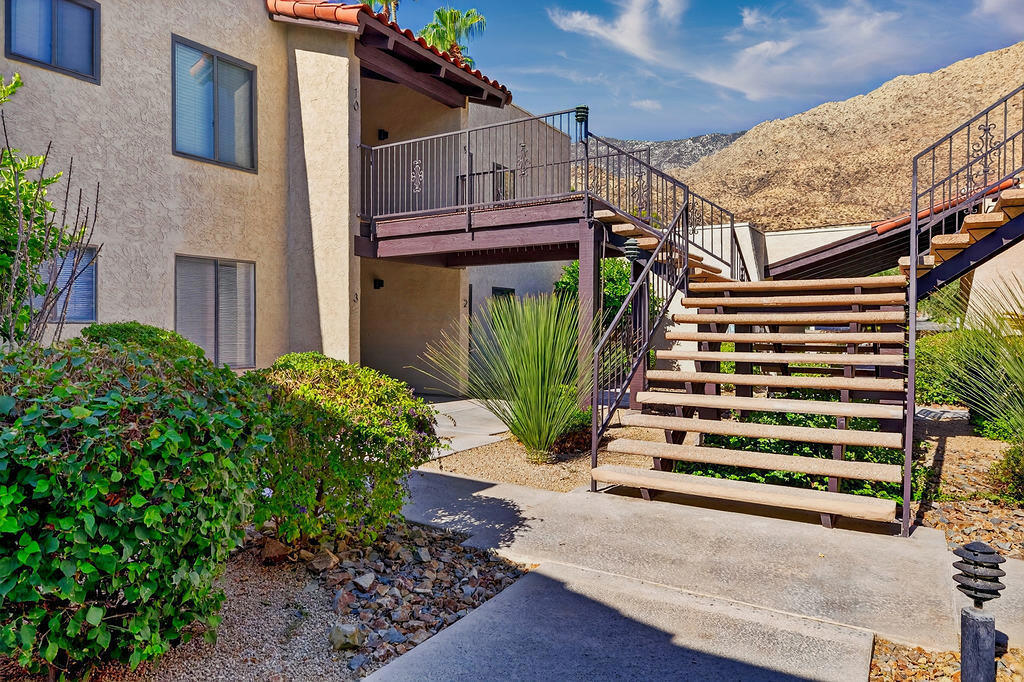
Condominium exterior with open metal stairways, desert landscaping, and mountains behind it.
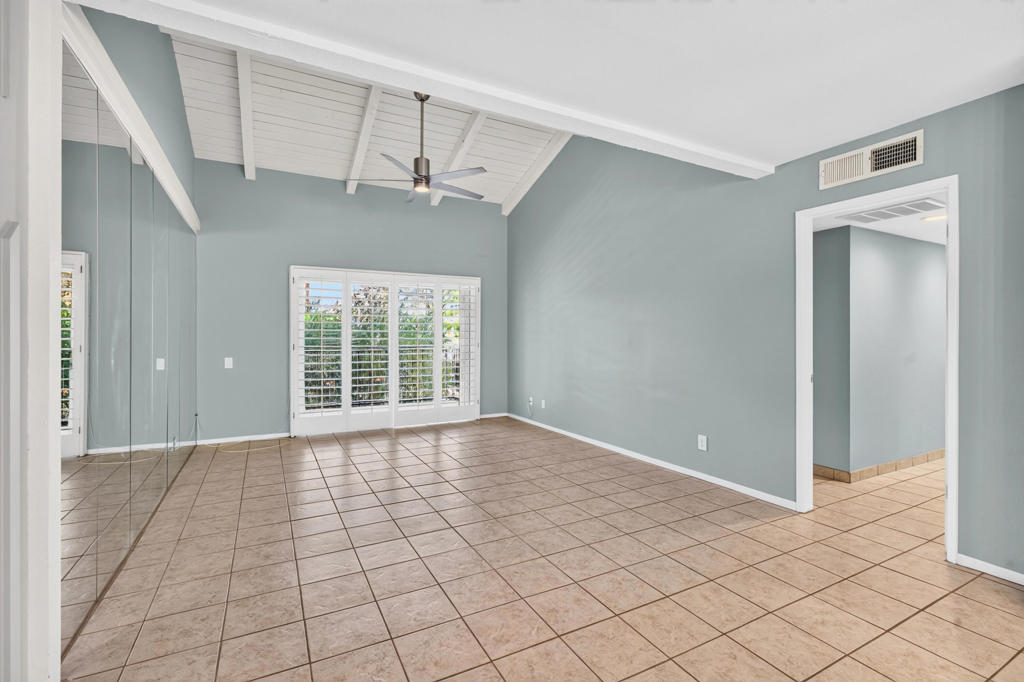
Vacant room with mirrored wall, tiled floor, vaulted ceiling, and shuttered glass doors.
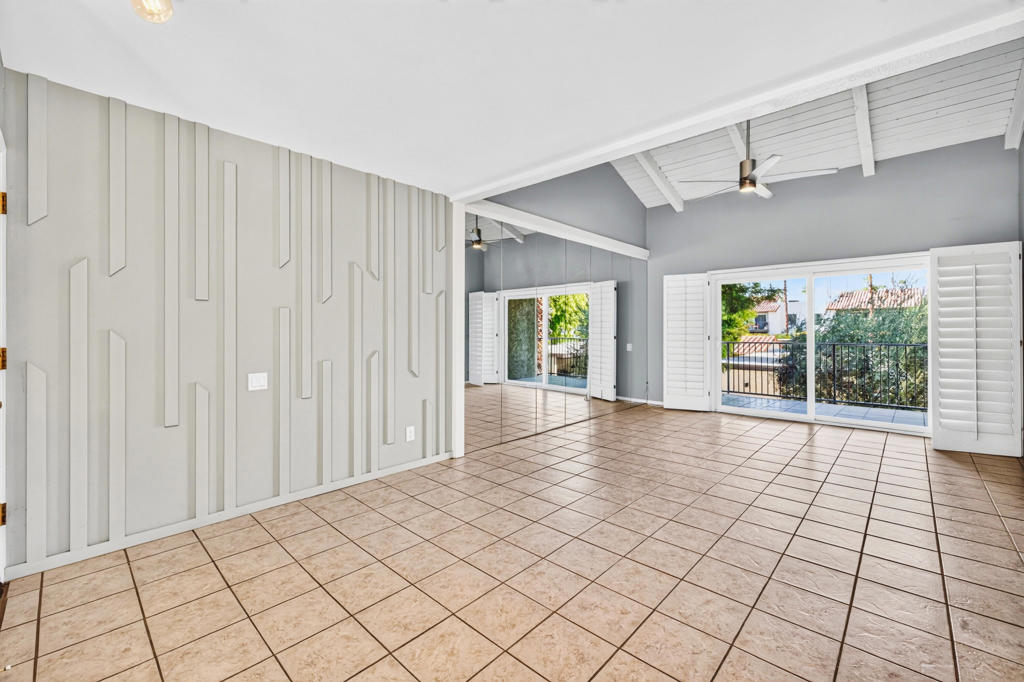
Empty living room with vaulted ceiling, geometric accent wall, tile floors, and shuttered sliding doors.
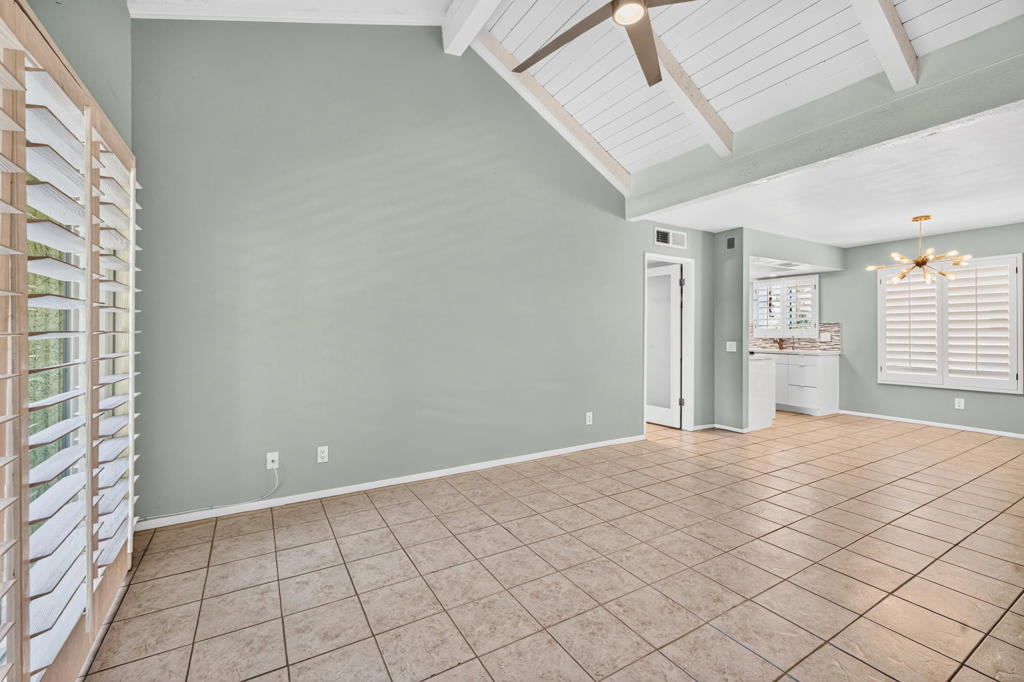
Unfurnished living and dining area with vaulted beamed ceiling, tiled floor, and plantation shutters.
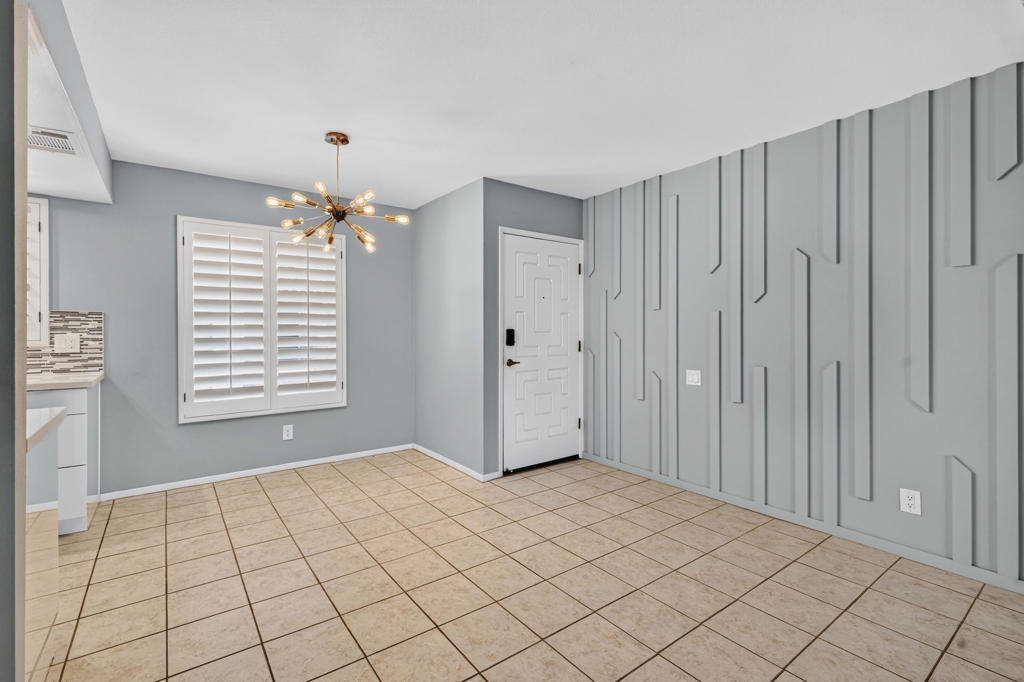
Empty dining area with a geometric paneled accent wall, tile floor, and starburst chandelier.
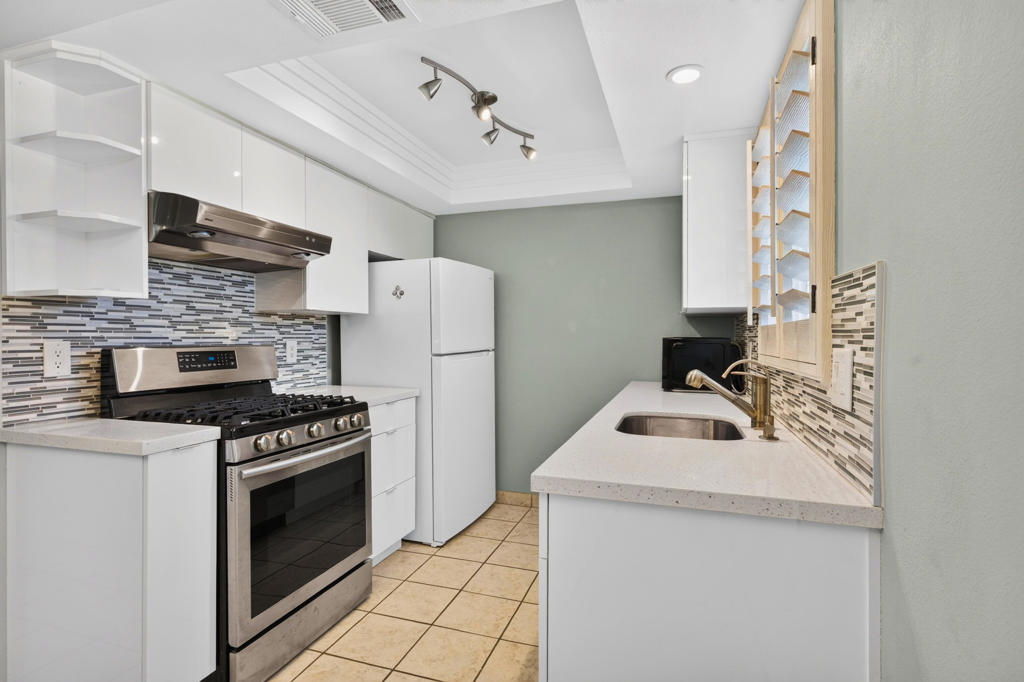
White kitchen with stainless steel range, mosaic backsplash, and sink beneath a pass-through window.
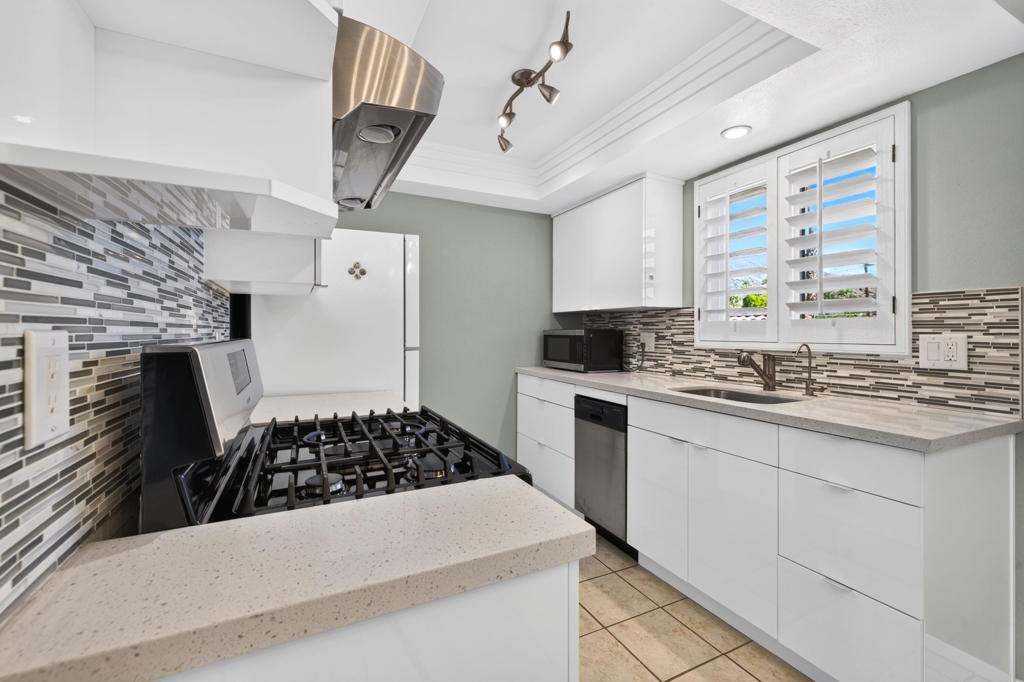
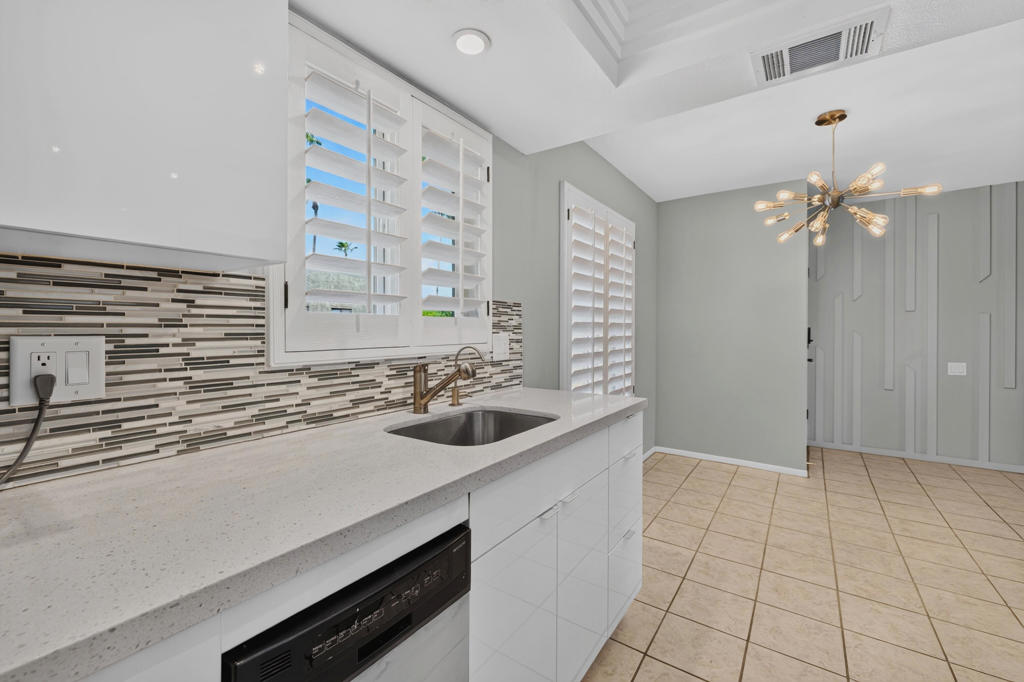
Kitchen with white cabinetry, mosaic tile backsplash, gas range, and window with plantation shutters.
Modern kitchen with white cabinets, mosaic backsplash, plantation shutters and sculptural pendant light.
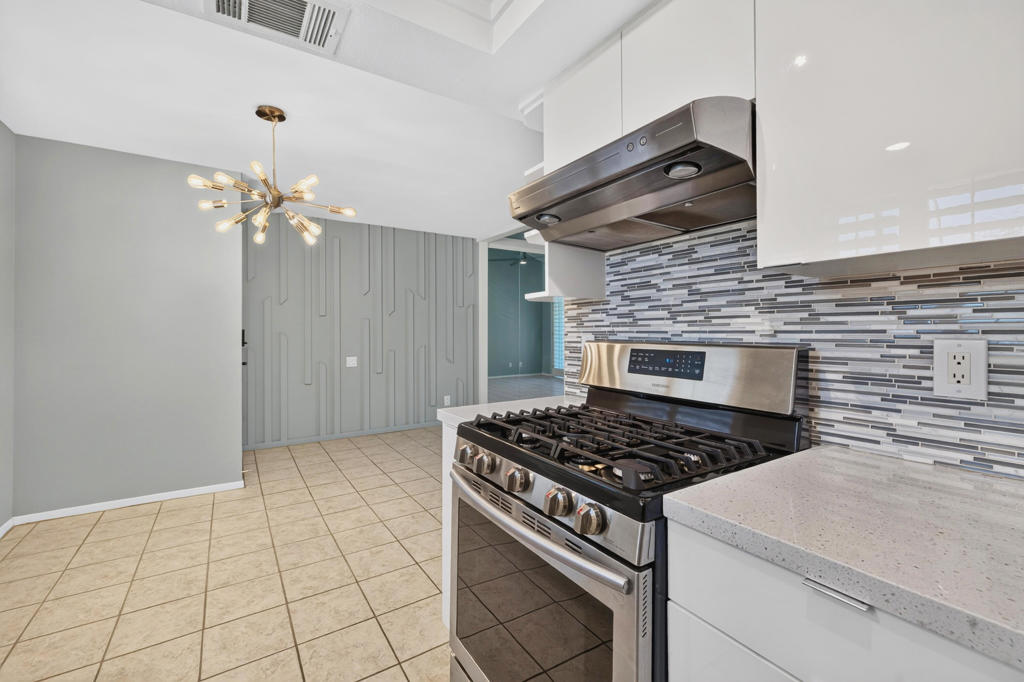
Kitchen with stainless steel gas range, mosaic backsplash, and starburst chandelier.
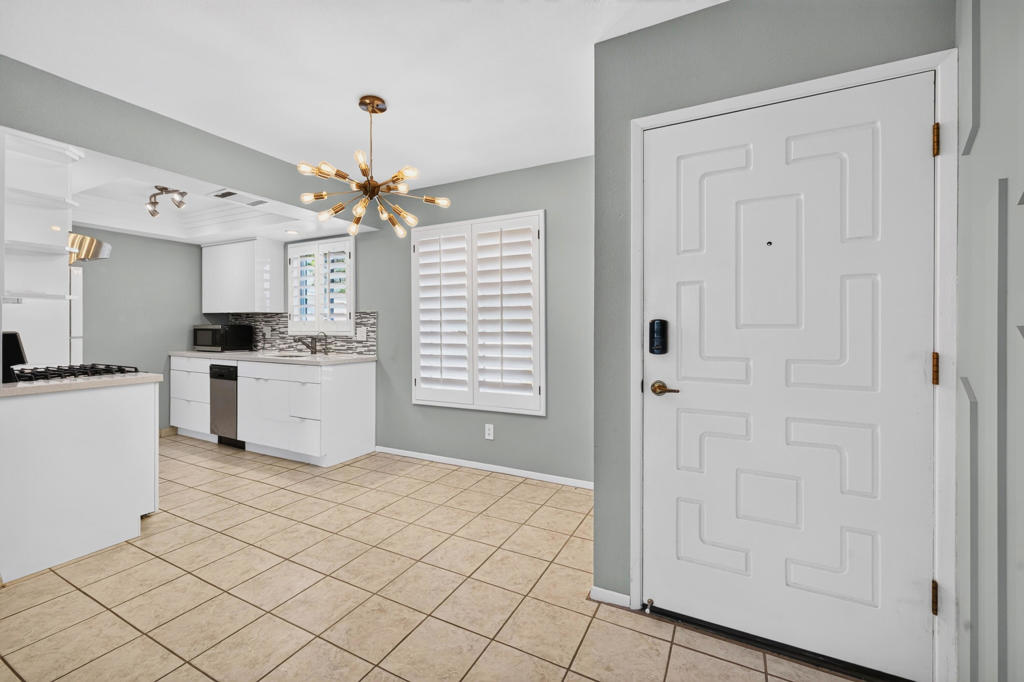
White front door beside a bright kitchen with plantation shutters and a brass starburst chandelier.
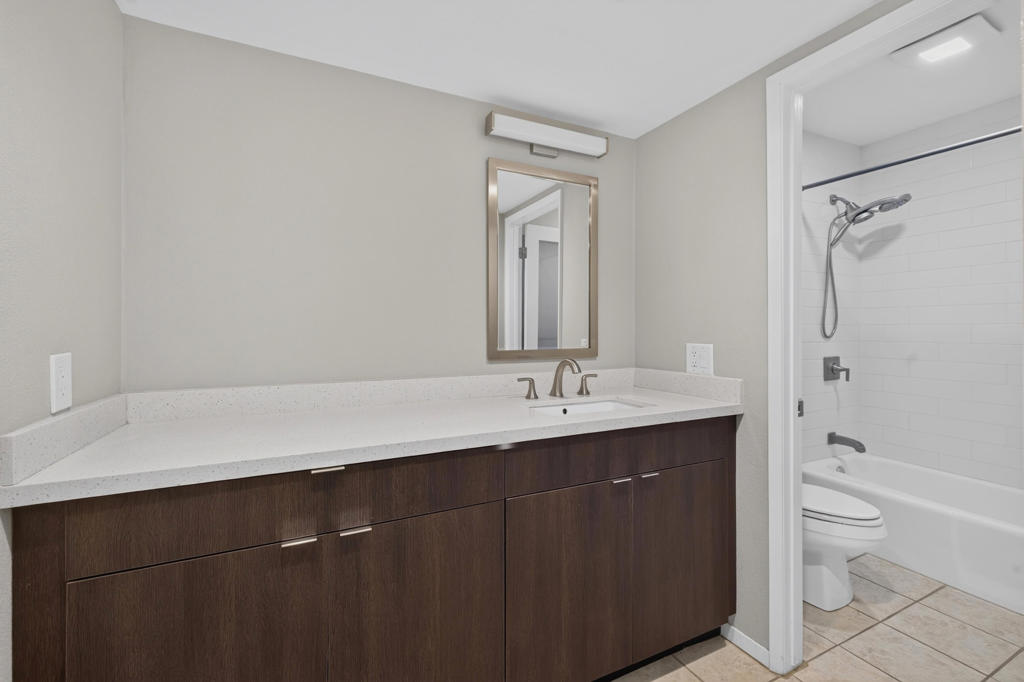
Bathroom with a dark wood vanity and white-tiled tub-shower.
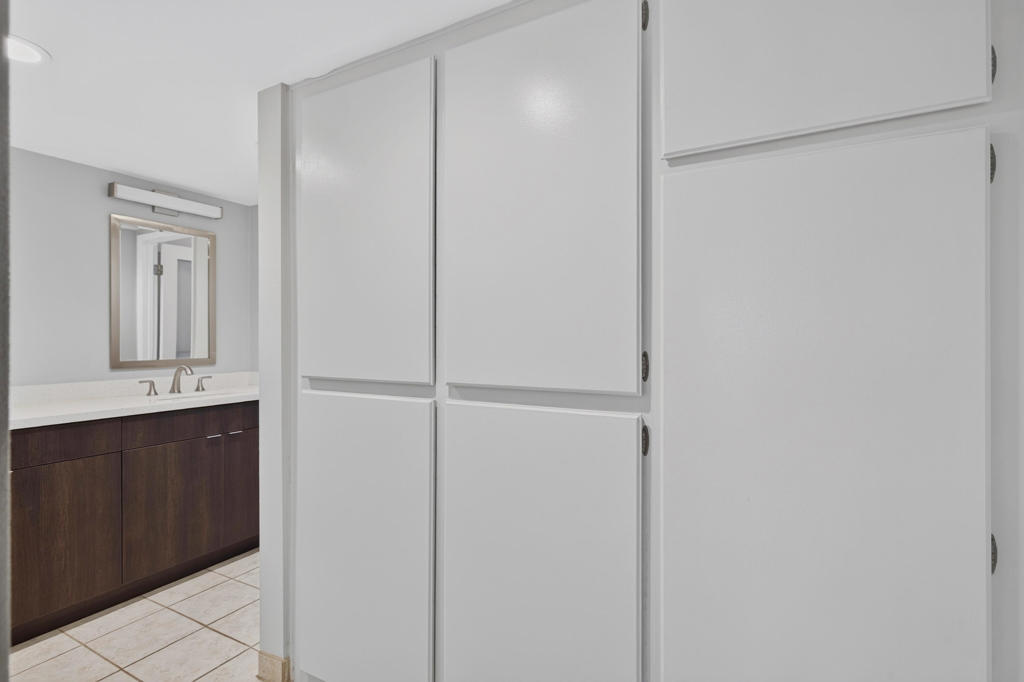
Bathroom vanity with dark wood cabinetry and mirror, partly obscured by large white cabinet doors.
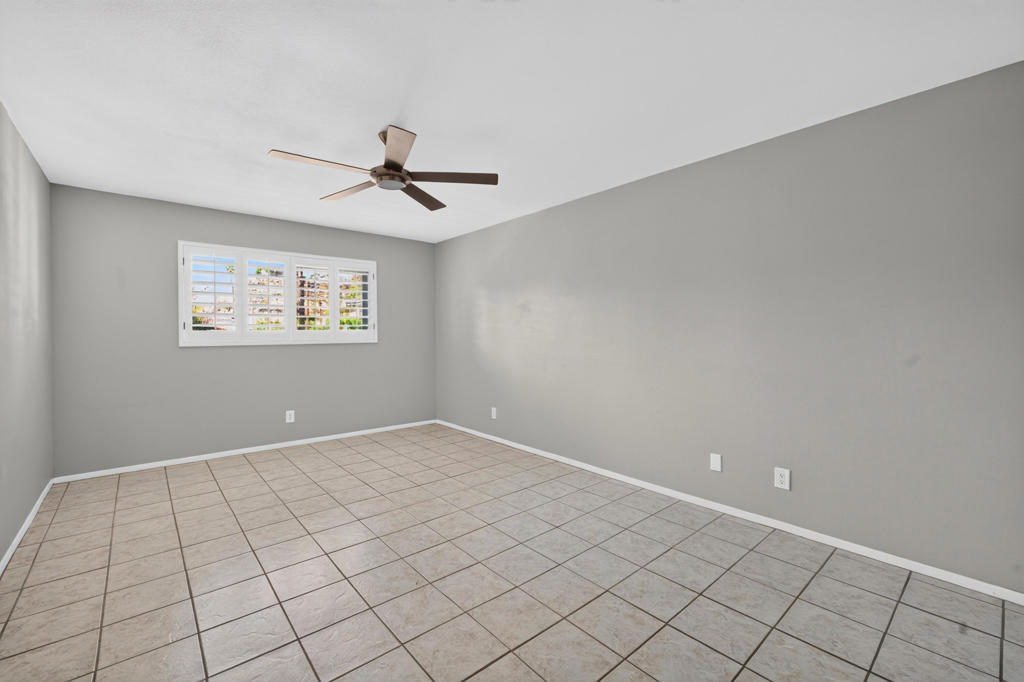
Empty tiled room with gray walls, a ceiling fan, and shuttered window.
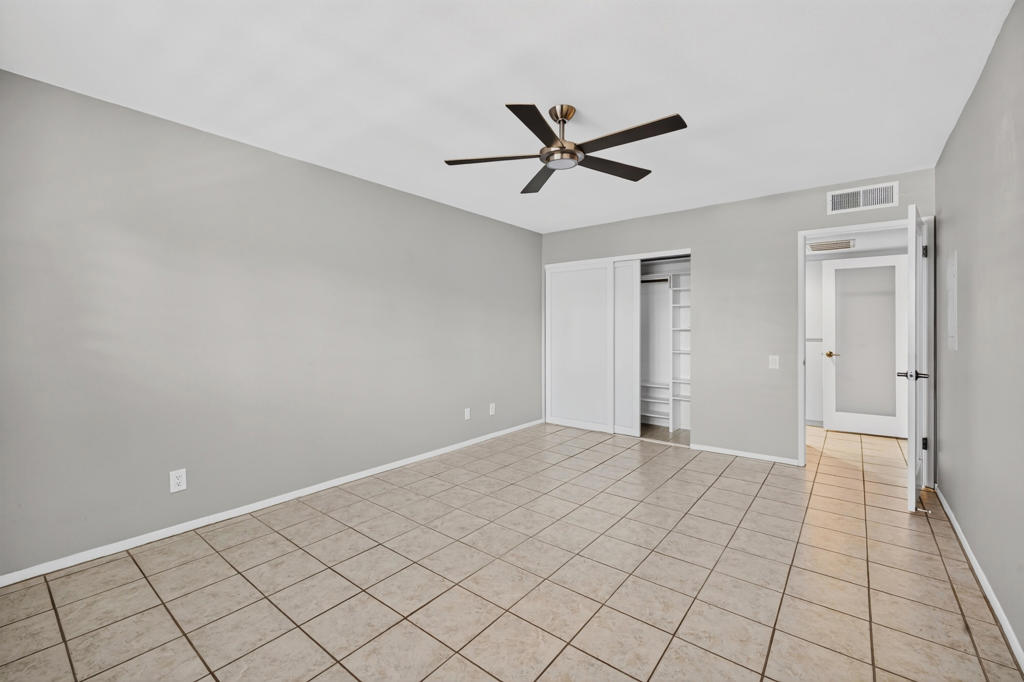
Vacant bedroom with beige tile flooring, a dark ceiling fan, and a closet with built-in shelving.
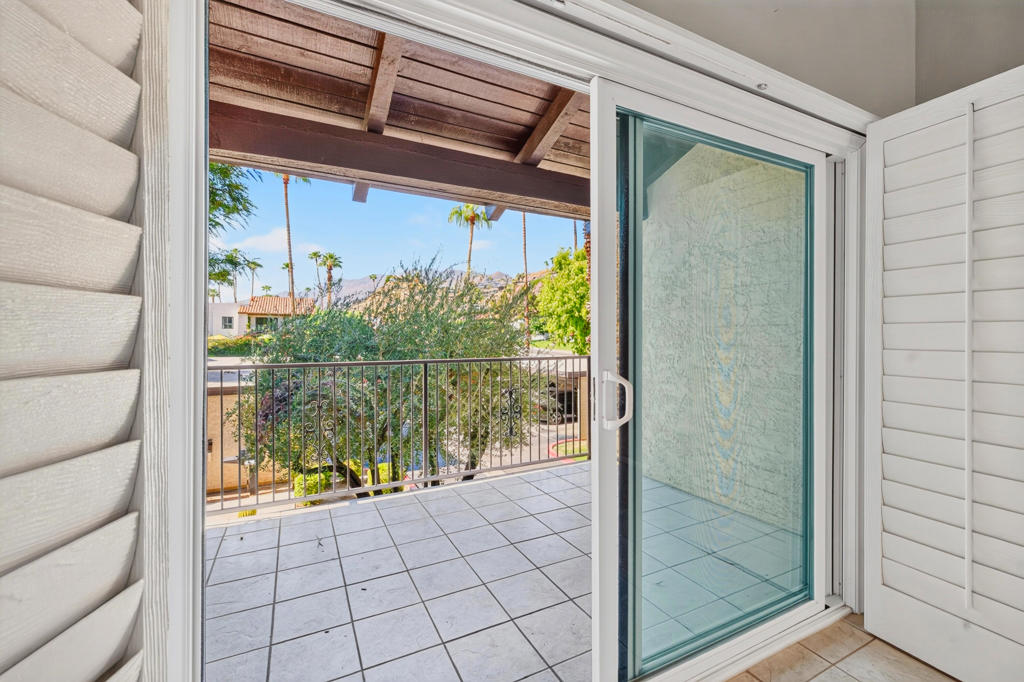
Covered tiled balcony with a metal railing, palm trees, and mountains beyond.
Covered tiled balcony overlooking a green garden and palm trees.
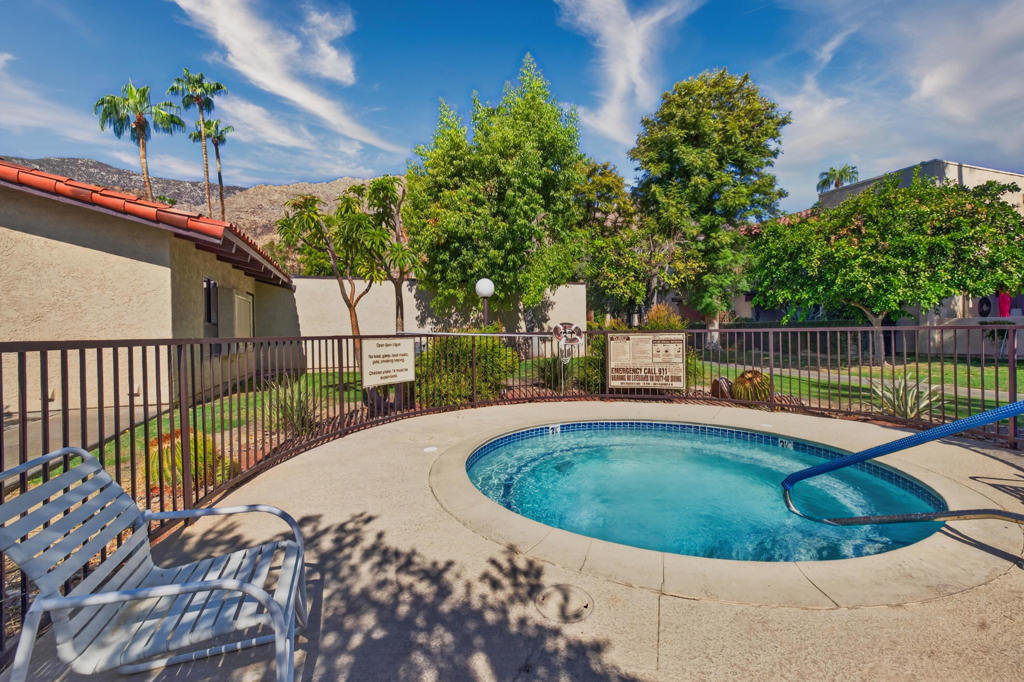
Community pool with curved blue water, patio seating, palm trees, and mountains beyond.
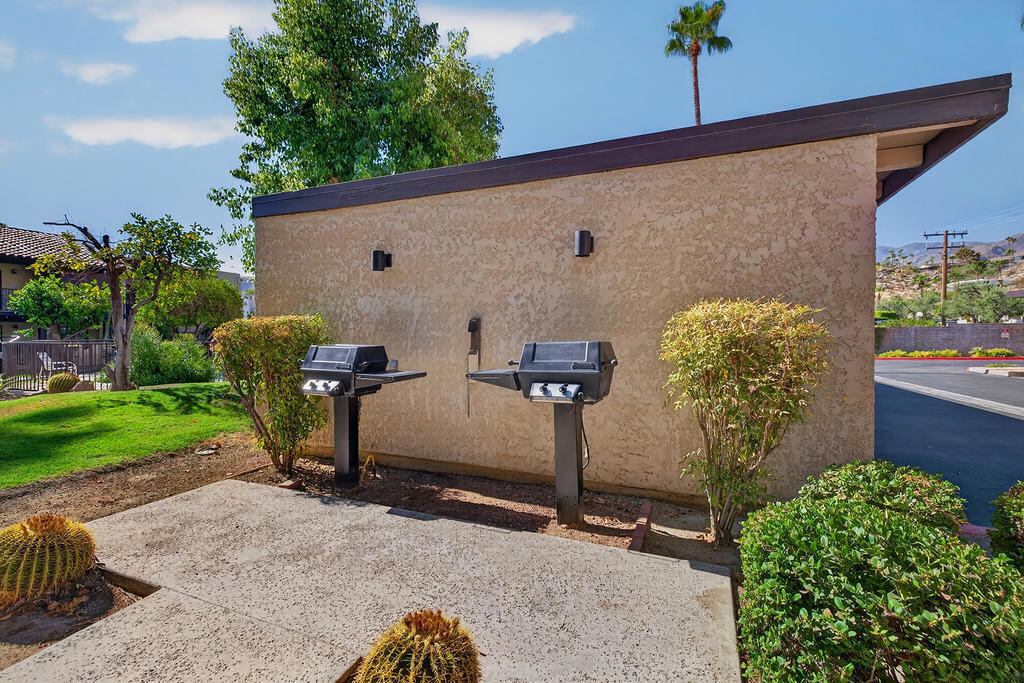
Outdoor grilling area with two barbecue grills, a paved patio, and desert landscaping.
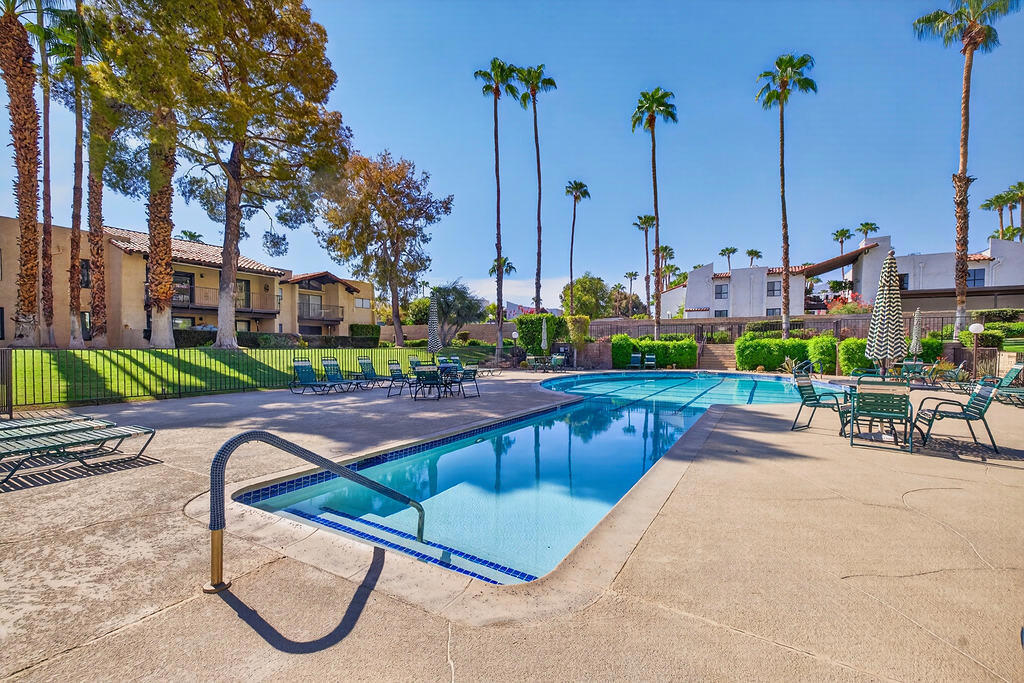
Community swimming pool surrounded by palm trees, lounge chairs, and condominium buildings.
SEE ALL PHOTOS
Covered balcony with a wood-plank deck and decorative railing overlooking garden plants and dry hills.
Condominium exterior with open metal stairways, desert landscaping, and mountains behind it.
Vacant room with mirrored wall, tiled floor, vaulted ceiling, and shuttered glass doors.
Empty living room with vaulted ceiling, geometric accent wall, tile floors, and shuttered sliding doors.
Unfurnished living and dining area with vaulted beamed ceiling, tiled floor, and plantation shutters.
Empty dining area with a geometric paneled accent wall, tile floor, and starburst chandelier.
White kitchen with stainless steel range, mosaic backsplash, and sink beneath a pass-through window.
Kitchen with white cabinetry, mosaic tile backsplash, gas range, and window with plantation shutters.
Modern kitchen with white cabinets, mosaic backsplash, plantation shutters and sculptural pendant light.
Kitchen with stainless steel gas range, mosaic backsplash, and starburst chandelier.
White front door beside a bright kitchen with plantation shutters and a brass starburst chandelier.
Bathroom with a dark wood vanity and white-tiled tub-shower.
Bathroom vanity with dark wood cabinetry and mirror, partly obscured by large white cabinet doors.
Empty tiled room with gray walls, a ceiling fan, and shuttered window.
Vacant bedroom with beige tile flooring, a dark ceiling fan, and a closet with built-in shelving.
Covered tiled balcony with a metal railing, palm trees, and mountains beyond.
Covered tiled balcony overlooking a green garden and palm trees.
Community pool with curved blue water, patio seating, palm trees, and mountains beyond.
Outdoor grilling area with two barbecue grills, a paved patio, and desert landscaping.
Community swimming pool surrounded by palm trees, lounge chairs, and condominium buildings.
Listed by Susan Thomas CA DRE# 01362598 with Compass (310) 251-4344
For Sale

2160 S Palm Canyon Drive 9

2160 S Palm Canyon Drive 9, Palm Springs, CA 92264

$235,000
Welcome to Canyon Country Club Estates, a hidden gem in the heart of South Palm Springs, surrounded by breathtaking mountain vistas and the natural beauty that has made this desert destination a favorite for generations. Whether you're searching for a full-time residence, a seasonal retreat, or an investment opportunity, this beautifully updated home offers the perfect blend of comfort, style, and resort-inspired living.Situated on the second level, this light-filled residence features soaring ceilings that create an airy, sophisticated atmosphere. The beautifully remodeled kitchen is thoughtfully designed with crisp white cabinetry with slow close drawers, elegant quartz countertops, generous prep space, a convenient pull-out spice rack, stainless steel appliances, and distinctive designer lighting.The spacious living room provides an abundance of wall space for displaying artwork and seamlessly opens to a private balcony where you can relax and take in picturesque mountain views. The oversized primary bedroom serves as a peaceful retreat with frosted glass door and custom closet, while the remodeled bathroom showcases quartz countertops, recessed lighting, stylish white subway tile surrounding the shower/tub combination, and additional storage for linens and household essentials. White plantation shutters throughout add timeless style and privacy.Canyon Country Club Estates offers exceptional resort-style amenities, including three sparkling pools, four spas, tennis and pickleball courts, a fitness center, sauna, barbecue areas, a welcoming clubhouse, and beautifully maintained grounds. Conveniently located close to parking and just minutes from downtown Palm Springs, world-class dining, shopping, golf, hiking, and entertainment. With a 30-day minimum rental policy, this property also presents an outstanding opportunity for seasonal rental income while enjoying the best of the Palm Springs lifestyle.

1
bed

1
bath

750 Sq.Ft. LIVING AREA

871 Sq.Ft. lot

Features & Amenities

Interior

  • total bedrooms1
  • Total bathroom1
  • full bathroom1
  • Laundry room Common Area
  • Flooring Tile
  • APPLIANCES Dishwasher, Gas Oven, Gas Range, Gas Water Heater, Refrigerator, Range Hood
  • other interior Features Separate/Formal Dining Room, High Ceilings, Recessed Lighting

Area & Lot

  • Status For Sale
  • Living Area750 Sq.Ft.
  • Lot Area871 Sq.Ft.
  • MLS® ID219151109DA
  • TypeCondo
  • YEAR BUILT1977
  • NeighborhoodPalm Springs
  • View DescriptionMountain(s)

Exterior

  • STORIES2
  • PoolCommunity, In Ground
  • roofTar/Gravel
  • lot featuresSprinkler System
  • parkingAssigned
  • HEAT TYPEForced Air, Natural Gas
  • AIR CONDITIONINGCentral Air
  • HOA AmenitiesManagement, Pet Restrictions

Financial

  • Sales Price$235,000
  • HOA $706/mo
Condominium exterior with open metal stairways, desert landscaping, and mountains behind it.

Schedule a Showing

I would love to show you my beautiful property. Please select your preferred date and time below. I will be in touch shortly to confirm your appointment.

Schedule a Showing

I would love to show you my beautiful property. Please select your preferred date and time below. I will be in touch shortly to confirm your appointment.

Thank you for your interest in 2160 S Palm Canyon Drive 9, Palm Springs, CA 92264. We are reviewing your request and will be in touch shortly!

Mortgage Calculator

Estimate your monthly mortgage payment, including the principal and interest, property taxes, and HOA. Adjust the values to generate a more accurate rate.

All estimates are provided for informational purposes only. Actual amounts may vary.
$0,000 Your Payment 20 15 65
$0,000 Your Payment

Palm Springs

The perfect blend of midcentury and modern.

Explore

Work With Susan

Get assistance in determining current property value, crafting a competitive offer, writing and negotiating a contract, and much more. Contact me today.

Follow Me on Instagram